Why Is It Hard to Arrange Furniture in a Small Living Room?

Time:2026-09-26 Author:Madeline
0%

A small living room can feel difficult to furnish because every choice affects several others. A sofa may block the path to the balcony. A coffee table can make the route between seats feel cramped. Even a beautiful armchair can leave the room harder to use.

The challenge is not simply fitting furniture inside four walls. It is balancing comfortable seating, clear walkways, storage, and the room’s natural focal point. In a narrow room, a few inches can change how easily someone opens a door or passes behind a chair. And real homes are rarely perfect rectangles. Radiators, windows, and awkward corners complicate the plan.

That is why “how to arrange living room furniture in a small space” starts with observing how the room is actually used. Measure the walls, note door swings, and mark the main walking routes before moving heavy pieces. A quick paper sketch can reveal problems that are easy to miss while standing in the room.

William Morris, the influential designer and writer, offered a useful test for what belongs in a home: “Have nothing in your houses that you do not know to be useful, or believe to be beautiful.” In a compact living room, that idea encourages thoughtful choices rather than automatic additions. Still, useful does not always mean convenient, and a layout may need another try. A room can look balanced yet feel awkward in daily life. Leave space to adjust.
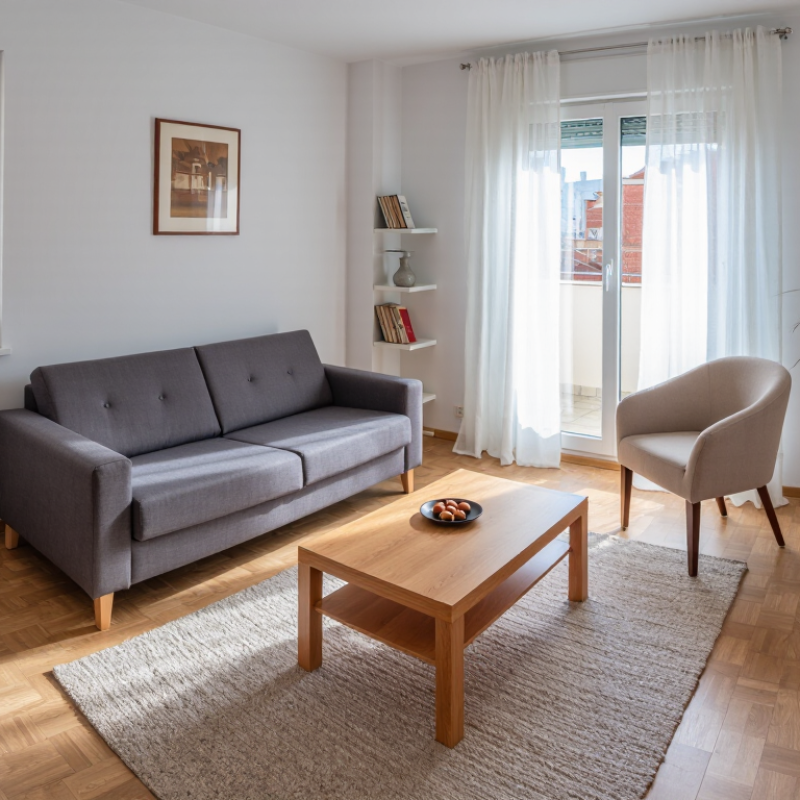
Why Is It Hard to Arrange Furniture in a Small Living Room?

Defining the Small Living Room and Its Functional Needs

A small living room has no universal square-foot cutoff. Its real definition is functional: the room feels small when essential activities compete for the same floor space. Can people sit, talk, pass through, and reach a lamp without shifting a chair? That matters more than the room’s label on a plan. The National Association of Home Builders, analyzing Census Bureau data, reported a median 2,286 square feet for new single-family homes in 2023, down from 2,467 in 2015. That figure describes whole homes, not living rooms, so it cannot define one. It does, however, show why household space deserves careful planning.

Start by listing what the room must do each day. A sofa may support conversation, while a clear route to the hallway keeps movement comfortable. A small side table can hold a drink, but two oversized chairs may block the same path. Measure door swings, window access, and the distance between seats before choosing furniture. I used to think the answer was simply smaller pieces. That misses the point: fewer, better-placed items often protect more usable space. Be honest about occasional needs, too. A room planned around a rare party can feel awkward every ordinary evening. And measurements can still mislead; a narrow walkway may look adequate on paper but feel cramped beside a bulky armrest.

Identifying Space, Shape, and Architectural Constraints

A small living room can feel difficult before any furniture is moved. The usable floor area is often smaller than the room’s measurements suggest. A door needs space to swing, a radiator needs clearance, and a walkway should not cut awkwardly between the sofa and the rest of the room. Measure these zones, not just the walls. Small details matter.

Room shape adds another challenge. A narrow rectangle may leave little room for a deep sofa, while a corner fireplace or a large window can disrupt an otherwise simple layout. Sketch the room and mark windows, outlets, vents, and fixed features before choosing furniture. I sometimes focus too much on wall length and forget how a doorway changes the route through the room. That is easy to overlook.

Architectural features also affect where furniture can sit comfortably. Low sills can limit tall pieces; sloped ceilings may make one corner feel cramped; and an uneven alcove can look useful on paper but prove awkward in daily use. Try marking furniture footprints with painter’s tape, then walk through the space and open nearby doors. Leave enough room to pass without turning sideways. A plan may look balanced and still feel wrong once the room is in use. Adjusting one piece at a time can reveal which constraint is causing the problem.

Why Is It Hard to Arrange Furniture in a Small Living Room? — Identifying Space, Shape, and Architectural Constraints
Space or Constraint What to Measure or Observe How It Can Limit Furniture Placement Practical Planning Guideline Possible Solution
Limited floor area Measure the room’s interior length and width, then note the usable floor area after accounting for fixed features. A sofa, chairs, and tables can occupy most of the floor, leaving little room for movement. Draw the room to scale and include furniture footprints before moving or purchasing items. Choose appropriately scaled pieces, reduce the number of separate items, or use furniture with more than one function.
Narrow or irregular room shape Record each wall length, alcove, recess, and angled section rather than assuming the room is rectangular. Standard furniture may block a passage or leave awkward unused areas. Check furniture dimensions against the specific wall and usable floor area where each piece will sit. Place larger pieces along the longest suitable wall and use compact or flexible seating in irregular sections.
Doorways and circulation routes Mark door locations, door-swing arcs, entrances to adjoining rooms, and the routes people use most often. Furniture can obstruct an entrance, collide with a swinging door, or force people to take an inconvenient route. As a common planning guideline, aim for a clear main walkway of about 30–36 inches where the room permits. Keep the main route visually and physically clear; consider a smaller chair or a different furniture orientation.
Windows and natural light Note window width, sill height, curtains, radiators, and the direction of daylight. Tall or bulky furniture may block light, interfere with window coverings, or cover a heat source. Allow space for curtains or blinds to move and avoid placing furniture directly over a radiator. Use lower-profile pieces near windows and position seating to make use of daylight without blocking it.
Architectural features Locate fireplaces, columns, built-in shelves, vents, radiators, and wall-mounted fixtures. Fixed features reduce the number of usable walls and may require safe access or airflow. Measure clearances around each feature and follow any applicable safety or ventilation requirements. Treat fixed features as part of the room plan and arrange seating around them rather than in front of them.
Furniture depth and seat size Measure overall width and depth, including arms, cushions, recliners, and any extension when in use. A deep sofa can take up more usable floor area than its front view suggests. Compare the full product dimensions with the room plan, and account for space needed to sit, recline, or open storage. Consider a shallower sofa, armless chair, or compact occasional table when the layout feels crowded.
Space between seating and tables Measure the gap between the front edge of seating and the coffee table. A table placed too close can make sitting down difficult; one placed too far away may be inconvenient to reach. A commonly used starting point is about 14–18 inches between seating and a coffee table; adjust to suit the room and users. Use a smaller table, nesting tables, or movable side tables if a fixed coffee table interrupts circulation.
Electrical outlets and media connections Mark outlet locations, cable connections, and the preferred position of lamps or media equipment. Furniture may end up far from power sources, creating visible cables or limiting device placement. Plan electrical needs before finalizing the layout and keep cords out of walking paths. Position media furniture near existing connections or use professionally installed solutions where needed.
Visual clutter and storage needs List everyday items that need storage and identify which ones must remain easily accessible. Too many small pieces can make a compact room feel crowded even when walkways remain open. Prioritize essential furniture and assess storage capacity as well as the space each piece occupies. Use closed storage, wall-mounted shelving where appropriate, or an ottoman with internal storage.

Understanding How Furniture Size Limits Layout Options

In a small living room, furniture size sets the boundaries before style does. A sofa only six inches too deep can narrow a walkway or push the coffee table against another piece. Wide arms and bulky backs also use space that can be easy to overlook. The room may feel crowded even when everything technically fits. That is the catch.

Measure wall lengths, door swings, and the space around windows before choosing furniture. Leave roughly 30 inches for a main walking path when the room allows; tighter layouts may need a different route. Check how pieces work together, too: a deep sofa paired with a large coffee table can leave little room for knees. A floor plan helps, but it can mislead. It does not show how awkwardly a drawer opens or how a chair blocks the light. A smaller piece may solve the problem, though it can also feel undersized. Test the arrangement with paper outlines or painter’s tape before moving heavy furniture.

Tips: Measure the furniture, not just the room. Mark its footprint on the floor, then walk through the planned layout. Keep frequently used paths clear, and consider compact, leggy pieces that let more floor show. If a setup feels cramped, revise it. The first plan is not always the best one.

Balancing Walkways, Seating, and Everyday Activities

A small living room asks one floor plan to support several routines: walking through, relaxing, hosting guests, and reaching a lamp or window. The AARP HomeFit Guide recommends keeping main pathways about 36 inches wide. Treat that as a useful accessibility benchmark, not a fixed rule for every room. In a tight layout, measure the route from doorway to seating before placing furniture. A sofa that leaves a clear path on paper may still block a drawer or crowd a chair when someone sits down.

Balance matters more than matching furniture to the walls. Keep the most-used route direct, then group seats close enough for conversation without forcing people to cross in front of the television. A slim side table can replace a bulky coffee table; a movable ottoman can serve as seating or a footrest. Leave space to open doors and walk around pulled-out chairs. It is easy to over-plan around one activity. Daily habits often change the best arrangement.

Tips: Mark furniture footprints with painter’s tape. Walk the route carrying a laundry basket or grocery bag. If you turn sideways, shift a piece. Try the layout for a few days; even a tidy plan can feel awkward in practice.

Testing Furniture Arrangements to Find a Practical Layout

In a small living room, a few inches can change how the whole space works. A sofa that sticks out too far may turn the route to the doorway into a sideways shuffle. Testing furniture arrangements makes those problems visible before you settle on a layout. Measure the room, then mark each piece’s footprint on the floor with painter’s tape or paper.

It feels cramped.

Notice whether doors open fully and whether two people can pass without bumping a table. Try more than one arrangement, even if the first seems obvious. Place the sofa against a different wall, or angle one chair toward the window. Keep a clear walking path between the entrance and the main seating area.

Then live with the setup for an evening: carry a mug across the room, sit down, and reach for the lamp. A layout can look balanced on paper but feel awkward in use. I sometimes underestimate how much space a side table needs, so I move it twice. Check the view from the doorway, too. If the room feels crowded, remove one small piece before buying anything new.

FAQS

Why does furniture size matter in a small living room?

A sofa just six inches too deep can narrow a walkway or crowd a coffee table. Small differences matter.

What should I measure before choosing furniture?

Measure wall lengths, door swings, windows, and the furniture itself. Mark each piece’s floor footprint before moving anything heavy.

How much space should I leave for walking?

Aim for about 30 inches along a main path when possible. Tighter rooms may need a different route.

How can I test a layout before moving furniture?

Use painter’s tape or paper outlines to mark each piece. Walk through the paths and open doors as you normally would.

What should I check after arranging the furniture?

Try carrying a mug across the room, sitting down, and reaching for a lamp. Real use reveals awkward spots.

Can a floor plan show whether a layout will work?

It helps, but it may miss a drawer that cannot open fully or a chair that blocks window light. Paper is not the room.

What can I change if the room feels crowded?

Move the sofa to another wall, angle a chair, or remove a small table. I sometimes misjudge side-table space, so I test twice.

Do compact, leggy pieces always make a room feel bigger?

They can show more floor and feel lighter. Still, a smaller piece may look undersized. Check it in the actual room.

Conclusion

Arranging furniture in a small living room is difficult because every item must serve a purpose without making the space feel crowded. Start by considering how the room is used, from relaxing and hosting guests to working or moving between other areas. The room’s dimensions, shape, windows, doors, and built-in features can all limit possible layouts. Furniture that is too large may block pathways or leave little room for useful activities, while pieces that are too small may not provide comfortable seating.

To find a practical layout, balance seating with clear walkways and enough open space for daily routines. Think about where people enter, how they move through the room, and which areas need to remain accessible. Rather than settling on the first arrangement, test different positions and adjust them to suit the room. Understanding how to arrange living room furniture in a small space means making thoughtful choices that support comfort, function, and a sense of openness.

Madeline

Madeline

Madeline is a dedicated marketing professional with a wealth of expertise in our company's core offerings. With a keen understanding of the industry, she brings a unique perspective to her role, consistently delivering high-quality content that highlights the superior aspects of our products. As......