Choosing the best waiting room furniture for a medical clinic requires more than matching colors or filling empty space. Patients notice every detail, from a hard chair edge to a crowded walkway. Reception teams notice what patients miss: unstable tables, difficult cleaning, and furniture that blocks movement.
Roger Ulrich, a leading healthcare design researcher, has said, “A well-designed healthcare environment can reduce stress and promote healing.” His research supports a practical approach to comfort, privacy, daylight, and environmental quality. It also reminds clinic owners that furniture affects emotional wellbeing, not only appearance.
Understanding how to select waiting room furniture for a medical clinic begins with observing real patient behavior. Measure the room before shopping. Leave clear routes for wheelchairs, walkers, staff, and emergency access. Choose chairs with supportive backs, durable upholstery, and sealed surfaces that tolerate frequent cleaning. Rounded edges may reduce injury risks, while separate seating zones can help protect privacy.
Think about the people who wait longest.
A family clinic may need flexible seating and space for strollers. A specialist practice may need quieter chairs with stronger lumbar support. Bariatric patients require more than a narrow seat placed as an afterthought. Furniture should look calm, but it must also work hard.
No checklist is perfect. I have seen attractive furniture fail because its fabric trapped dust or its legs scratched the floor. Reassess the layout after installation. Ask reception staff what causes daily frustration. Their experience may reveal problems a showroom never shows.
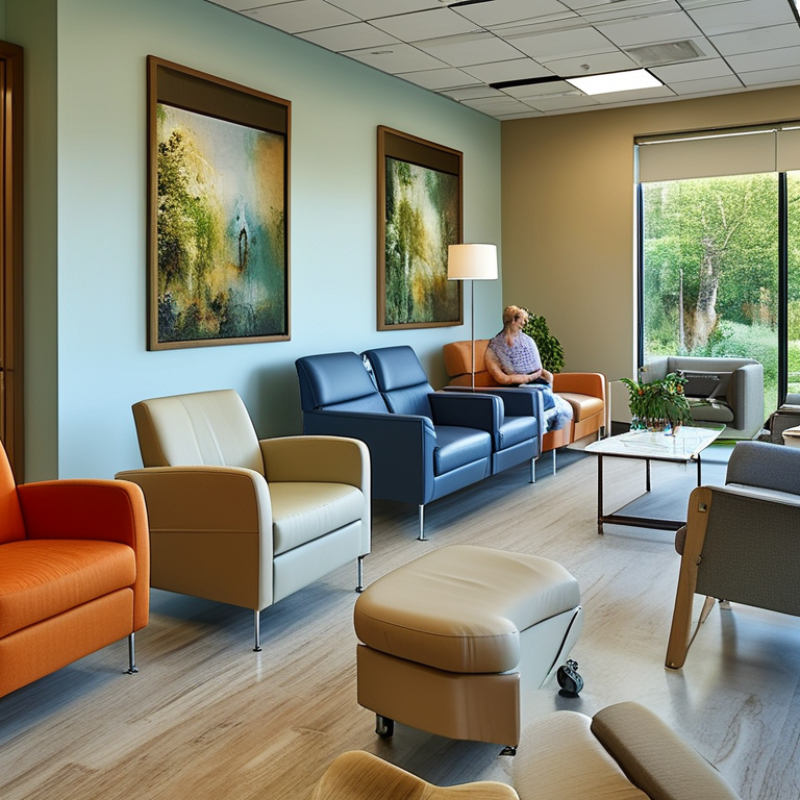
The best waiting room furniture begins with patient needs, not a catalog photograph. Patients may arrive anxious, tired, injured, or accompanied by children. CDC data shows that about one in four U.S. adults has a disability (CDC, Disability and Health Data System). That statistic should influence every seating plan. Provide chairs with arms, firm cushions, clear floor space, and varied seat heights. Comfort matters.
The U.S. Census Bureau’s 2023 Population Estimates report that adults aged 65 and older represent 17.7% of the population. Medical clinics should therefore avoid deep, low sofas that make standing difficult. Choose supportive chairs with wipeable, nonporous surfaces. Rounded edges can reduce collision risks. Leave generous paths for walkers and wheelchairs. A narrow aisle is not a minor design flaw.
Patient experience also depends on dignity and communication. AHRQ’s CAHPS Clinician & Group Survey measures communication, office staff, and access as important experience factors. Furniture cannot repair poor service. It can, however, support privacy with sensible spacing and partial screens. Avoid arranging every seat toward a crowded reception desk. Some patients need quiet. Others need visibility and reassurance. There is no perfect layout. A clinic should test the room with older adults, wheelchair users, and staff before purchasing. That practical review may reveal problems that floor plans miss. Even attractive furniture can feel cold when it ignores real waiting behavior.
| Furniture Type | Recommended Use | Typical Dimensions | Key Medical-Clinic Requirements | Advantages | Important Considerations | Overall Suitability |
|---|---|---|---|---|---|---|
| Connected Lounge Seating | Main seating areas for patients and accompanying visitors. | Approximately 480–600 mm wide per seat; 450–500 mm seat height. | Commercial-grade frame, wipeable upholstery, stable construction, and replaceable components. | Uses space efficiently, creates an orderly layout, and supports different seating capacities. | Avoid designs that trap dirt between seats or prevent easy floor cleaning. | Excellent |
| Armless Guest Chairs | Flexible seating, overflow areas, and smaller consultation waiting zones. | Approximately 450–550 mm wide; 450–500 mm seat height. | Lightweight but stable, non-porous surfaces, rounded edges, and easy repositioning. | Can be rearranged quickly and accommodates different room configurations. | Very light chairs may slide or tip; avoid exposed gaps that are difficult to disinfect. | Excellent |
| High-Back Chairs with Arms | Patients who need additional back support or assistance when sitting and standing. | Approximately 560–650 mm wide; 450–500 mm seat height. | Firm seat, supportive back, robust arms, and a stable non-slip base. | Improves perceived support and can make transfers easier for some patients. | Requires more floor space; arms should not block wheelchair transfers or adjacent seating. | Very Good |
| Accessible Companion Seating | Designated spaces for wheelchair users and companions. | Space must be coordinated with the facility's accessibility plan and local code requirements. | Keep routes and maneuvering areas clear; do not use loose furniture to obstruct accessible spaces. | Promotes inclusive access and allows patients to remain with companions. | Exact clearances vary by jurisdiction and should be verified with applicable accessibility standards. | Essential |
| Wipeable Occasional Tables | Holding forms, personal items, water, or reading materials. | Approximately 400–600 mm wide or diameter; 450–650 mm high. | Non-porous, chemical-resistant top; stable base; no sharp corners in circulation paths. | Supports organization and can reduce clutter on seats and reception counters. | Tables should not narrow walkways or interfere with wheelchair maneuvering. | Very Good |
| Modular Benches | High-throughput clinics that need efficient seating along walls. | Approximately 450–600 mm deep; 450–500 mm seat height; length varies by module. | Easy-to-clean surface, reinforced frame, and sections that can be removed for maintenance. | Provides many seats in a relatively compact footprint and simplifies room planning. | Long benches offer less personal separation and may be less comfortable for extended waits. | Good |
| Side Tables with Storage | Organizing magazines, patient information, tissues, or small personal items. | Approximately 300–500 mm wide; 500–700 mm high. | Closed or easily cleanable storage, moisture-resistant construction, and secure placement. | Reduces visual clutter and keeps frequently used items accessible. | Open shelving collects dust; storage should not encourage shared handling of unnecessary printed materials. | Good |
| Height-Adjustable Activity Table | Pediatric waiting areas, paperwork, and activities for patients with different needs. | Common top sizes range from approximately 600 × 900 mm to 750 × 1200 mm. | Rounded edges, stable base, cleanable top, and sufficient clearance for users. | Improves flexibility and can support children, adults, and wheelchair users when properly configured. | Shared activity surfaces require frequent cleaning and careful selection of materials. | Good |
Selection priorities: cleanability, patient comfort, durability, accessibility, safe circulation, infection-control compatibility, and easy maintenance. Dimensions are typical planning ranges; final specifications should be checked against local building, accessibility, fire-safety, and healthcare-facility requirements.
: Start with patient needs, not attractive catalog photographs. Patients may arrive anxious, injured, tired, or accompanied by children. Test the room with older adults, wheelchair users, and staff. A floor plan may hide awkward transfers and blocked pathways.
Choose firm chairs with arms and seat heights around 17 to 19 inches. Supportive cushions can help patients with limited strength. Avoid very deep, low sofas. They may make standing difficult.
Leave generous routes for wheelchairs, walkers, and caregivers. Provide clear floor space beside seating. Use varied seat heights when possible. A narrow aisle is not a small problem.
Select sealed upholstery, nonporous plastics, and smooth surfaces. Rounded edges can reduce collision risks. Avoid exposed foam, unfinished wood, and deep seams. These areas can trap moisture and debris.
Choose supportive seating that does not collect dirt easily. Oversized cushions may look comfortable but restrict movement. Soft seating is not always practical. Hygiene must remain visible in the details.
Space chairs thoughtfully instead of pointing every seat toward reception. Use partial screens where appropriate. Some patients prefer quiet and visual separation. Others need staff visibility and reassurance.
Ask for strength and stability testing for public seating. Look for reinforced frames, replaceable glides, and cleanable upholstery. Repeated cleaning can expose weak materials quickly. Photographs cannot prove durability.
No layout works equally well for every clinic or patient. A small trial area can reveal pressure points and cleaning problems. We may overlook issues during planning. Real people often expose them.
Selecting the best furniture for a medical clinic waiting room begins with understanding the needs of patients, visitors, and staff. Furniture should create a calm, welcoming environment while supporting comfort, privacy, safety, and efficient movement. When considering how to select waiting room furniture for a medical clinic, prioritize durable materials, rounded or softened edges, stable construction, supportive seating, and surfaces that are simple to clean and disinfect. Options may include individual chairs for privacy, connected seating for higher patient volumes, and accessible designs for people with mobility challenges.
Tables, reception counters, and storage units should fit the room’s purpose without blocking walkways or emergency access. A practical layout should provide clear paths, adequate spacing, wheelchair-friendly areas, and convenient access to forms or personal belongings. Choose furniture that resists frequent use and routine cleaning, and arrange it to reduce crowding and improve visibility. Thoughtful planning helps the waiting area remain comfortable, organized, hygienic, and adaptable to different clinic environments.

 LumiFit Furniture